417 Accord St., Myrtle Beach, SC 29588
- $342,500
- 3
- BD
- 2
- BA
- 1,615
- SqFt




- Sold Price
- $342,500
- List Price
- $349,900
- Status
- CLOSED
- MLS#
- 2504319
- Closing Date
- May 05, 2025
- Days on Market
- 74
- Property Type
- Detached
- Bedrooms
- 3
- Full Baths
- 2
- Total Heated SqFt
- 1615
- Total SqFt
- 2,131
- Lot Size
- 7,405
- County
- Horry
- Region
- 26a Myrtle Beach Area--South Of 544 & West Of 17 Bypass M.I. Horry County
- Neighborhood
- Harmony @ St. James
- Project/Section
- Harmony @ St. James
- Year Built
- 2018
- HOA Fees (Calculated Monthly)
- 62
- HOA Fee Includes
- Common Areas, Trash
Property Description
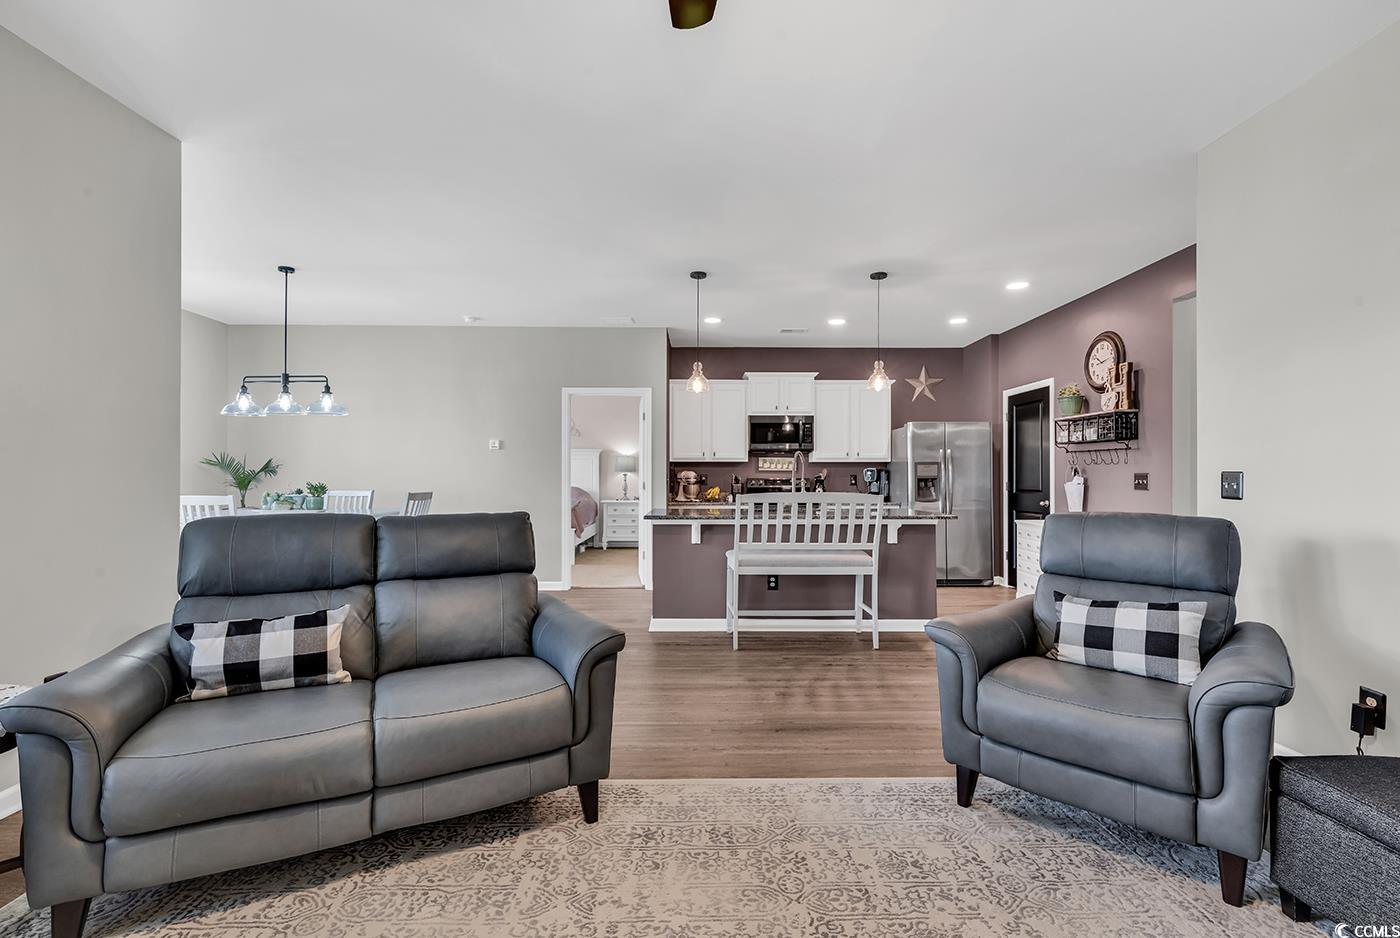
Updates Galore! This home is not your average abode — it’s a showstopper! Here’s the rundown of what makes 417 Accord a true standout: Location, location, location! Let’s start with the very important detail you can’t change. This home is perched on a fabulous lot that’s got it all! A few highlights: a direct waterfront view overlooking a serene water feature, an extended driveway, extra space between neighbors, and evening shade in the rear - perfect for comfy relaxation. The exterior? Wow! With features like an extended driveway, elegant paver hardscapes, a cozy screened-in porch, and a fully fenced-in yard surrounded by lush landscaping — curb appeal is off the charts. And wait, the interior? Hold onto your hats, because it’s loaded with glam! Step inside to a single-story, split floorplan dripping in shabby-chic beach vibes. You’ll love the Luxury Vinyl Plank floors, the open-concept kitchen/living area, a spacious dining nook, gorgeous white cabinetry, and sleek granite countertops. Oh, and the master bedroom? Custom built-in closets! Not to mention the brand-new black stainless steel range and microwave — yes, please! This home is totally move-in ready, and — checks all the boxes for many! Don’t let it slip away like the last one did! Come see this gem before it’s gone! Be sure to check out the immersive Immoviewer walkthrough tour to get the full experience. **Quick note: The grass in the photos has been digitally enhanced to a vibrant green since it’s currently the dormant off-season. **Cost of trash service is included in the HOA dues.
/u.realgeeks.media/coastallivingconnection/top_producer_4.png)
Additional Information
- Elementary School
- Saint James Elementary School
- Middle School
- Saint James Middle School
- High School
- Saint James High School
- Dining Room
- SeparateFormalDiningRoom
- Exterior Features
- Fence, Porch, Patio
- Exterior Finish
- Vinyl Siding
- Floor Covering
- Luxury Vinyl, Luxury Vinyl Plank
- Foundation
- Slab
- Interior Features
- Split Bedrooms, Breakfast Bar, Bedroom on Main Level, Entrance Foyer, Kitchen Island, Stainless Steel Appliances, Solid Surface Counters
- Kitchen
- BreakfastBar, KitchenIsland, Pantry, StainlessSteelAppliances, SolidSurfaceCounters, BreakfastBar, KitchenIsland, Pantry, StainlessSteelAppliances, SolidSurfaceCounters
- Levels
- One
- Lot Description
- Lake Front, Pond on Lot
- Lot Location
- Lake
- Possession
- Closing
- Utilities Available
- Cable Available, Electricity Available, Phone Available, Sewer Available, Underground Utilities, Water Available
- Style
- Ranch
- Parking Spaces
- 6
- Acres
- 0.17
- Amenities
- Owner Allowed Golf Cart, Owner Allowed Motorcycle, Pet Restrictions
- Heating
- Central, Electric
- Utilities
- Cable Available, Electricity Available, Phone Available, Sewer Available, Underground Utilities, Water Available
- Zoning
- SF 7
- Listing Courtesy Of
- Garden City Realty, Inc
Listing courtesy of Listing Agent: Drew Dellinger (Cell: 843-446-2893) from Listing Office: Garden City Realty, Inc.
Selling Office: ERA Wilder Realty Inc PI.
Provided courtesy of The Coastal Carolinas Association of REALTORS®. Information Deemed Reliable but Not Guaranteed. Copyright 2026 of the Coastal Carolinas Association of REALTORS® MLS. All rights reserved. Information is provided exclusively for consumers’ personal, non-commercial use, that it may not be used for any purpose other than to identify prospective properties consumers may be interested in purchasing.
Contact: Cell: 843-446-2893