914 Saluda River Rd., Myrtle Beach, SC 29588
- $430,000
- 3
- BD
- 2
- BA
- 1,672
- SqFt





- Sold Price
- $430,000
- List Price
- $425,000
- Status
- CLOSED
- MLS#
- 2526857
- Closing Date
- Jan 20, 2026
- Days on Market
- 74
- Property Type
- Detached
- Bedrooms
- 3
- Full Baths
- 2
- Total Heated SqFt
- 1672
- Total SqFt
- 2,278
- Lot Size
- 7,840
- County
- Horry
- Region
- 26a Myrtle Beach Area--South Of 544 & West Of 17 Bypass M.I. Horry County
- Neighborhood
- The Lakes
- Project/Section
- The Lakes
- Year Built
- 2023
- HOA Fees (Calculated Monthly)
- 67
- HOA Fee Includes
- Association Management, Common Areas, Legal/Accounting, Pool(s)
Property Description
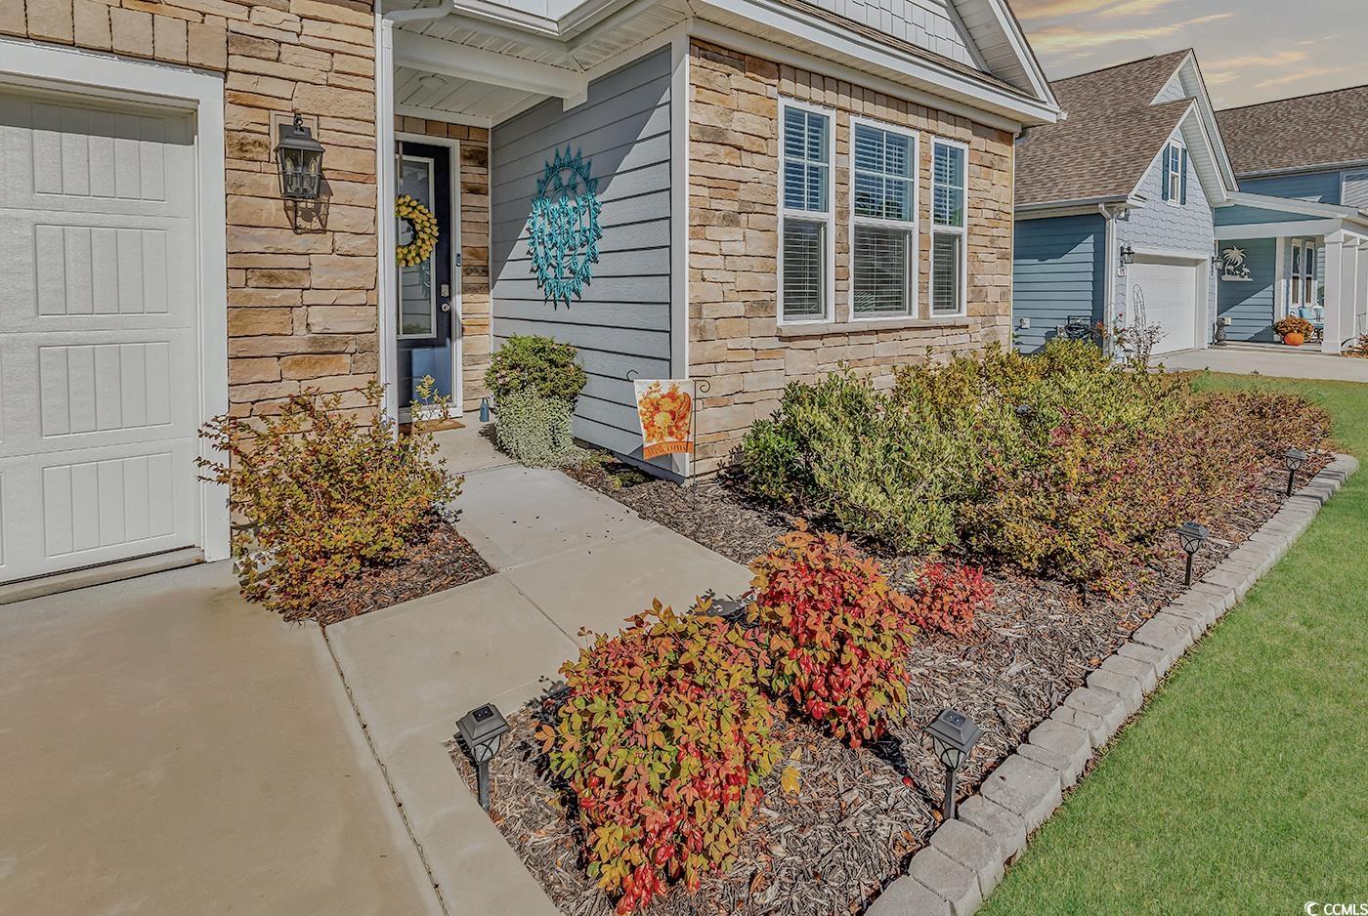
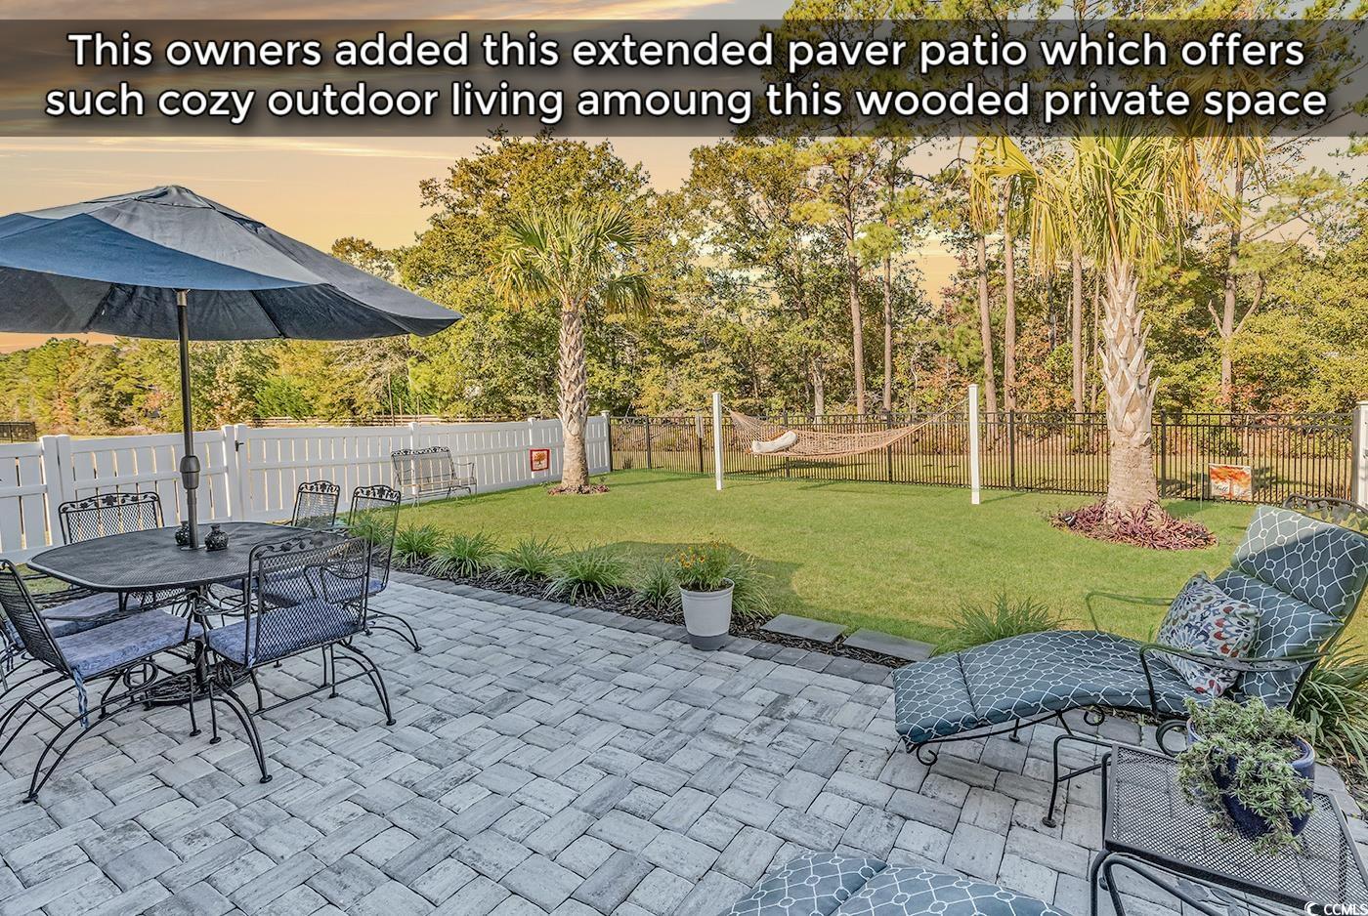
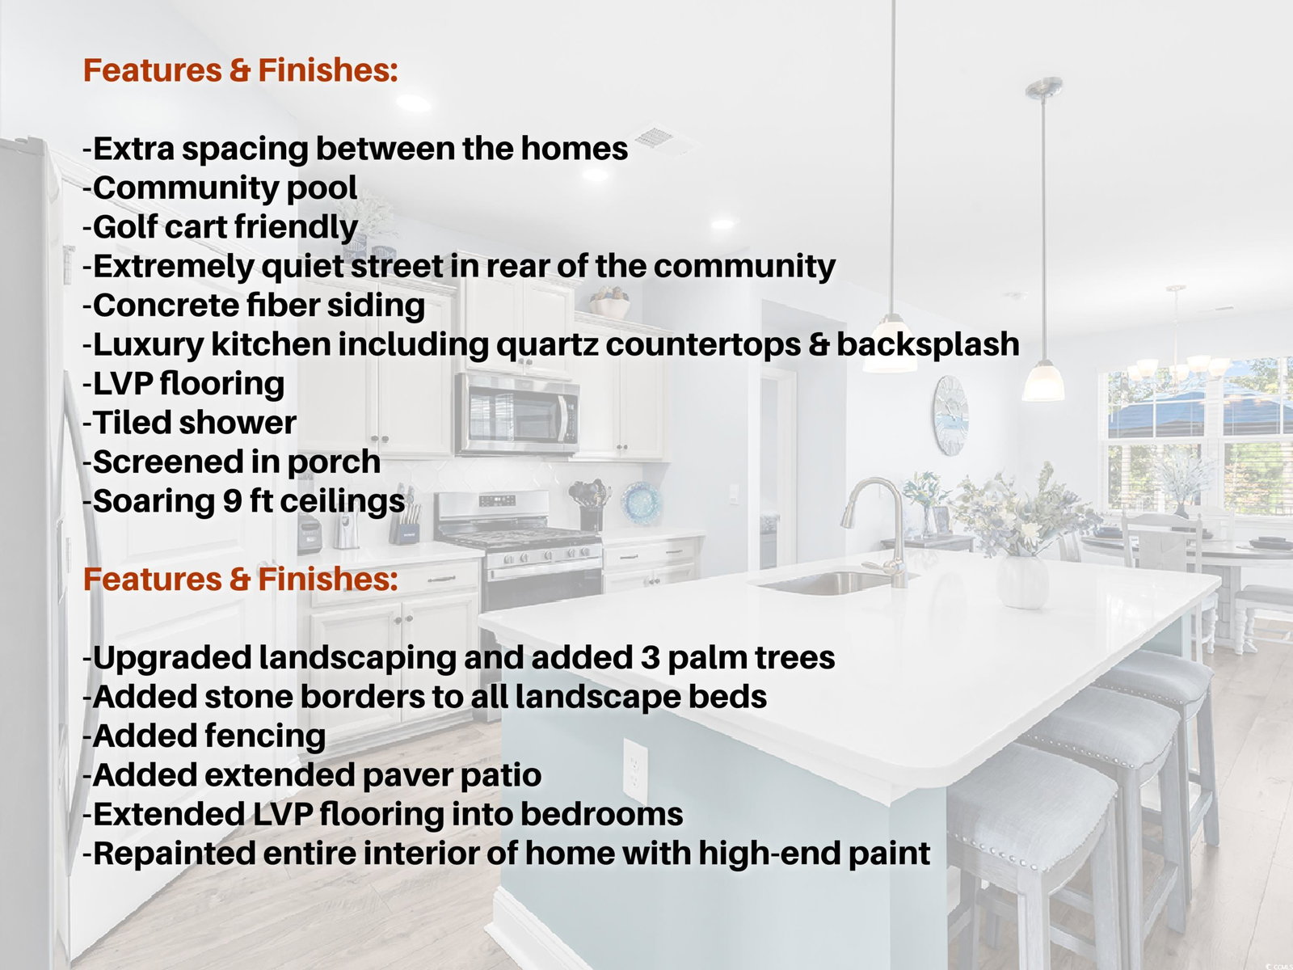
**Although this property has a Myrtle Beach zip, this property is located in the South Strand area, only 1 mile from Surfside Beach**. This coastal gem is nothing short of a showstopper. Homes like this simply don’t come around often…and when they do, they don’t last! Less than two years old and shining brighter than brand new, this home blends the builder’s top-tier craftsmanship with the owner’s carefully chosen upgrades since purchase. Every inch has been elevated with additional updates after the owners closed in 2023. Additional upgrades: High-end paint, LVP flooring extended into the bedrooms, stone-edged landscaping with 3 stately palms, a large paver patio, and fencing that turns the backyard into a peaceful retreat. Inside, you’ll find the builder’s premier product line, featuring concrete fiber siding, upgraded cabinetry, quartz countertops, a tile backsplash, and a stunning tiled shower that has the vibe of a luxury resort. And then there’s the setting, The Lakes. One of the most established and sought-after communities on the Grand Strand, where neighbors wave from golf carts as they cruise toward the beach or gather around the gorgeous community pool. You’ll love the space between homes, a rare and refreshing feature that gives this neighborhood its inviting, open feel. This is your chance to claim a slice of Lowcountry living at its finest. Move quickly! Homes like this are talked about long after they’re gone.
/u.realgeeks.media/coastallivingconnection/top_producer_4.png)
Additional Information
- Elementary School
- Saint James Elementary School
- Middle School
- Saint James Middle School
- High School
- Saint James High School
- Exterior Features
- Fence, Porch, Patio
- Exterior Finish
- HardiPlank Type
- Floor Covering
- Luxury Vinyl, Luxury Vinyl Plank
- Foundation
- Slab
- Interior Features
- Breakfast Bar, Bedroom on Main Level, Entrance Foyer, Kitchen Island, Stainless Steel Appliances, Solid Surface Counters
- Kitchen
- BreakfastBar, KitchenIsland, Pantry, StainlessSteelAppliances, SolidSurfaceCounters
- Levels
- One
- Lot Description
- Rectangular, Rectangular Lot
- Lot Location
- Marsh View
- Master Bedroom
- MainLevelMaster, WalkInClosets
- Possession
- Closing
- Utilities Available
- Cable Available, Electricity Available, Natural Gas Available, Sewer Available, Underground Utilities, Water Available
- Style
- Ranch
- Parking Spaces
- 4
- Acres
- 0.18
- Amenities
- Owner Allowed Golf Cart, Owner Allowed Motorcycle, Pet Restrictions, Tenant Allowed Golf Cart, Tenant Allowed Motorcycle
- Heating
- Central, Electric, Gas
- Master Bed
- MainLevelMaster, WalkInClosets
- Utilities
- Cable Available, Electricity Available, Natural Gas Available, Sewer Available, Underground Utilities, Water Available
- Zoning
- CFA
- Listing Courtesy Of
- Garden City Realty, Inc
Listing courtesy of Listing Agent: Drew Dellinger (Cell: 843-446-2893) from Listing Office: Garden City Realty, Inc.
Selling Office: Sea Oats Real Estate.
Provided courtesy of The Coastal Carolinas Association of REALTORS®. Information Deemed Reliable but Not Guaranteed. Copyright 2026 of the Coastal Carolinas Association of REALTORS® MLS. All rights reserved. Information is provided exclusively for consumers’ personal, non-commercial use, that it may not be used for any purpose other than to identify prospective properties consumers may be interested in purchasing.
Contact: Cell: 843-446-2893