124 Charles Towne Ln., Murrells Inlet, SC 29576
- $555,000
- 3
- BD
- 3
- BA
- 2,028
- SqFt






- Sold Price
- $555,000
- List Price
- $565,000
- Status
- CLOSED
- MLS#
- 2606238
- Closing Date
- May 27, 2026
- Days on Market
- 78
- Property Type
- Detached
- Bedrooms
- 3
- Full Baths
- 3
- Half Baths
- 1
- Total Heated SqFt
- 2028
- Total SqFt
- 3,292
- Lot Size
- 7,405
- County
- Horry
- Region
- 27b Murrells Inlet - Horry County
- Neighborhood
- Charles Towne Bays of Prince Creek
- Project/Section
- Charles Towne Bays of Prince Creek
- Year Built
- 2016
- HOA Fees (Calculated Monthly)
- 159
- HOA Fee Includes
- Association Management, Common Areas, Legal/Accounting, Pool(s), Recreation Facilities, Security, Trash
Property Description
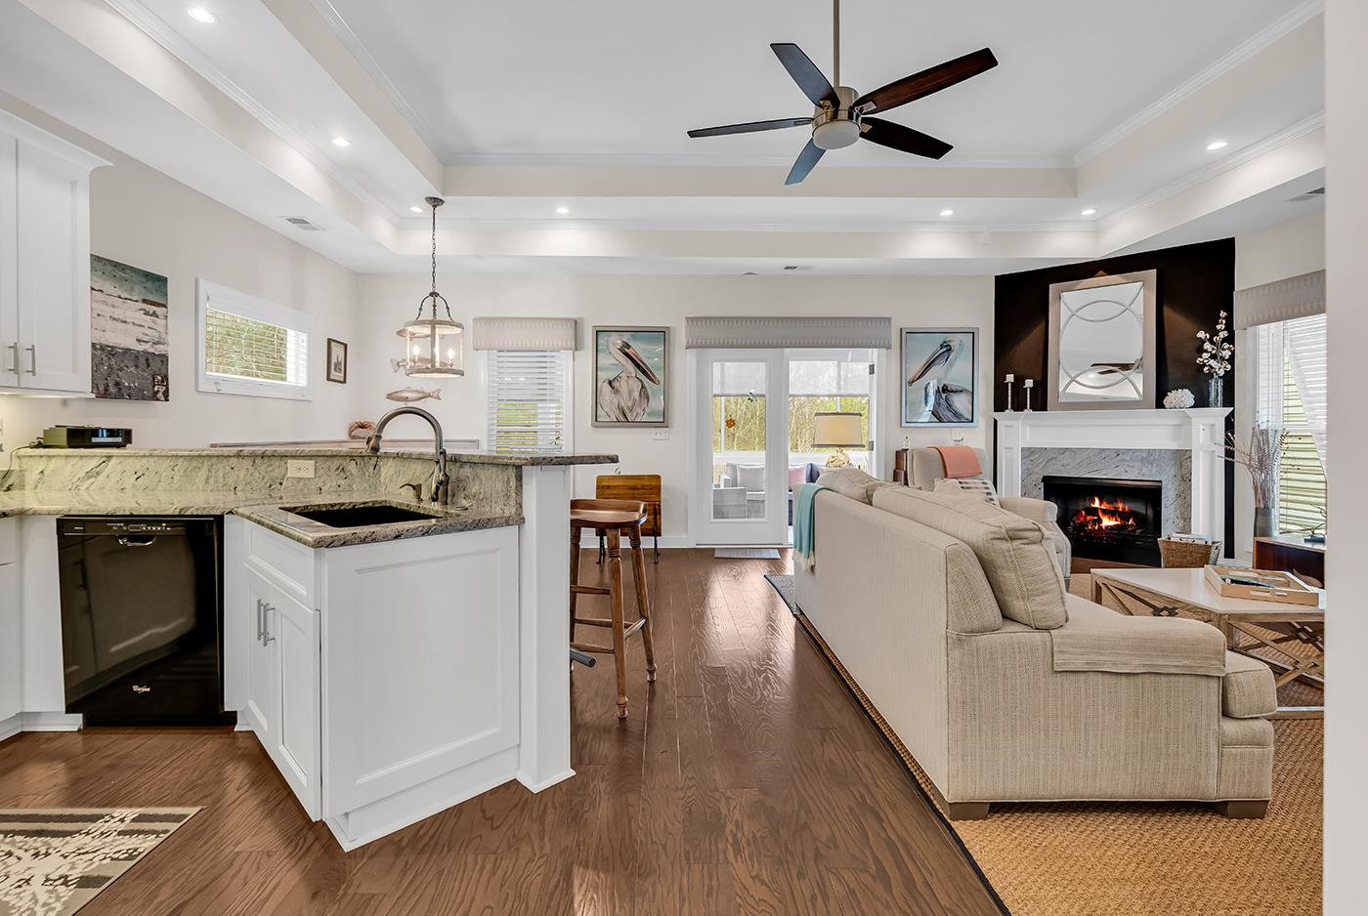
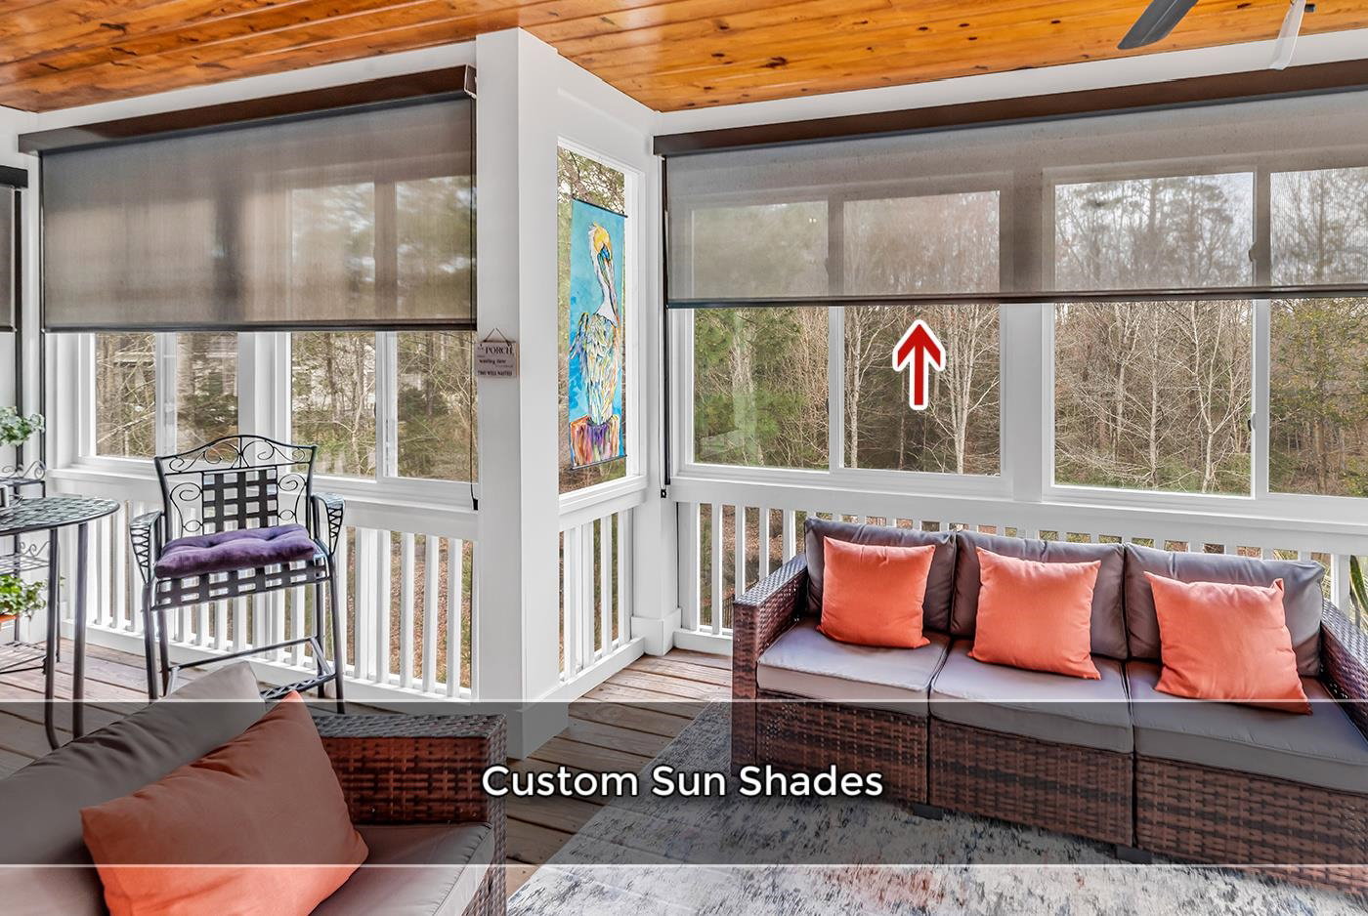
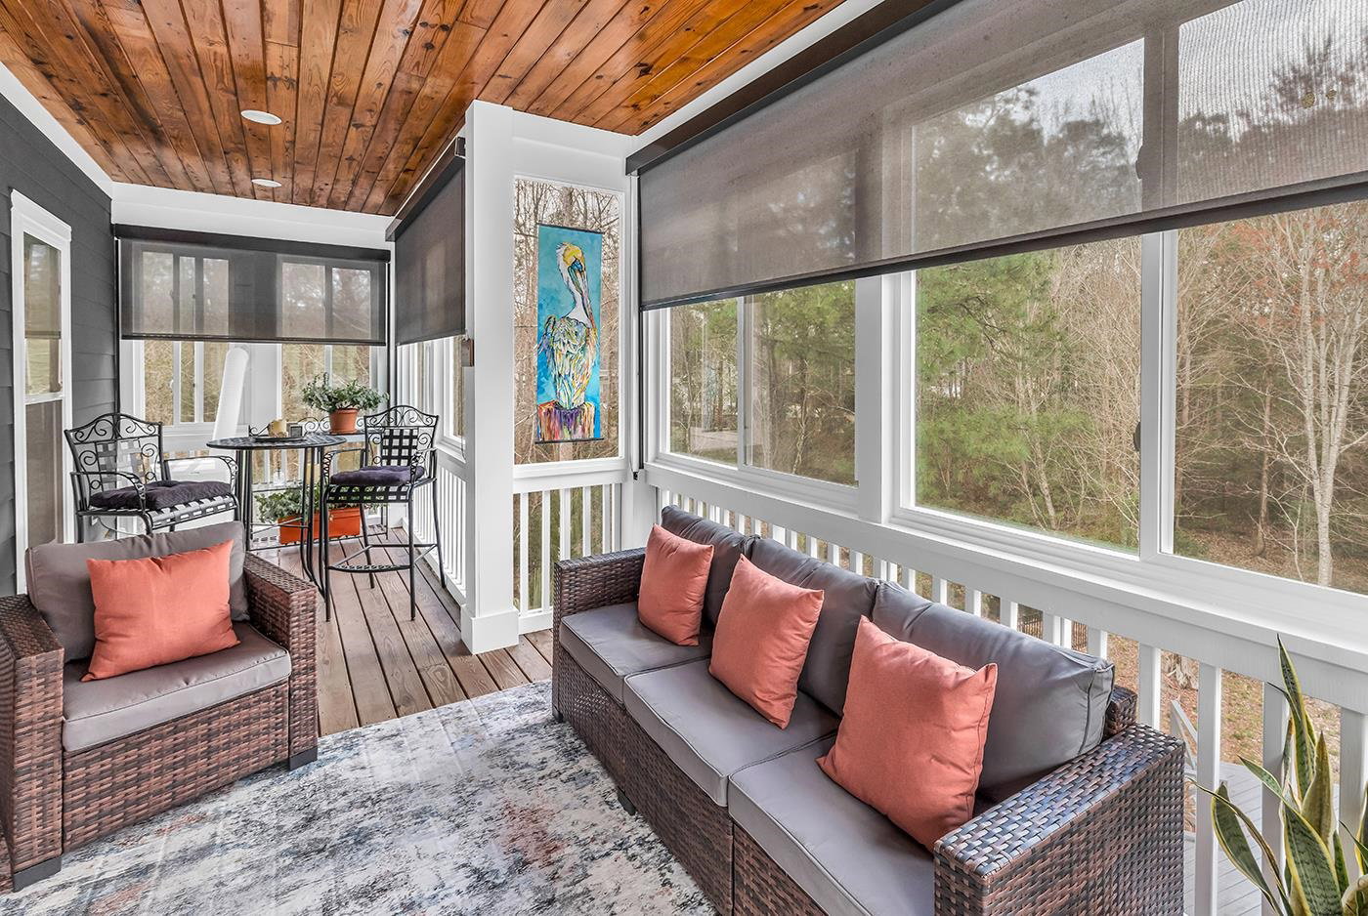
Welcome to The Bays of Prince Creek, an exclusive gated enclave within Murrells Inlet’s premier Prince Creek master-planned community. Known for its coastal charm, golf-cart friendly roads, and vibrant lifestyle, Prince Creek spans over 2,800 acres and 26 neighborhoods anchored by South Carolina’s only TPC golf course. The Bays is uniquely positioned as the ONLY neighborhood in Prince Creek with private access to both TPC Boulevard and Prince Creek Parkway, offering a scenic, low-traffic route to the Prince Creek Shopping Village, the famous Murrells Inlet MarshWalk, and the South End beaches including Huntington Beach State Park. Residents enjoy resort-style amenities including two pools, a true clubhouse, pickleball courts, basketball, volleyball, an event gazebo, activity field, and sidewalks winding throughout the community toward the golf course and nearby shops. Located in the only raised beach cottage community within The Bays, this beautiful home blends coastal architecture with thoughtful upgrades and modern comforts. The neighborhood is named Charles Towne Bay because it's a small version of the Charleston-style homes. The 3 bedroom / 2.5 bath open floor plan features hard surface flooring, granite countertops, custom cabinetry, tile baths, a gas log fireplace, and a Carolina Room with AC. One exceptional feature worth noting is the private luxury elevator, providing effortless access between levels and delivering both convenience and long-term accessibility. In elevated coastal homes, an elevator is more than a luxury, it transforms daily living by eliminating stairs for groceries, luggage, and guests while adding comfort and future-ready practicality. While the home features the charming raised beach cottage design, it is important to note that the elevation is primarily aesthetic and architectural, as the property is located in a low-risk X flood zone, meaning flood insurance is not required by lenders. Additional upgrades after original construction include a Generac standby generator, hurricane shutters, recessed lighting, renovated pantry and master closet, built-in dining banquet with storage, hardwood floors in all bedrooms, and a smart refrigerator. Outdoor living truly shines with totally serene and private views, creating a peaceful retreat rarely found in coastal communities. The backyard features a back deck with a sunken fire pit, reclaimed furniture, and ambient lighting, perfect for relaxing evenings or entertaining. A lower patio swing, spiral staircase connecting levels, leaf-guard gutters, garage shelving, and a concrete sidewalk connecting the front and backyard spaces complete the thoughtful outdoor design. The perfect blend of privacy, coastal living, golf, and resort-style amenities, all just minutes from beaches, waterfront dining, and everything Murrells Inlet is known for. Disclaimer: The sky and grass in the photo may appear enhanced due to common photo-editing techniques used to account for weather conditions or seasonal dormancy.
/u.realgeeks.media/coastallivingconnection/top_producer_4.png)
Additional Information
- Elementary School
- Saint James Elementary School
- Middle School
- Saint James Middle School
- High School
- Saint James High School
- Exterior Features
- Deck, Fence, Porch, Patio
- Exterior Finish
- HardiPlank Type
- Family Room
- TrayCeilings
- Floor Covering
- Tile, Wood
- Foundation
- Slab
- Interior Features
- Bathtub, Dual Sinks, Elevator, Fireplace, Separate Shower, Walk-In Closet(s), Window Treatments, Breakfast Bar, Bedroom on Main Level, Entrance Foyer, Stainless Steel Appliances, Solid Surface Counters
- Kitchen
- BreakfastBar, Dishwasher, StainlessSteelAppliances, SolidSurfaceCounters
- Levels
- Two
- Living Room
- TrayCeilings, Fireplace
- Lot Description
- Near Golf Course, Rectangular, Rectangular Lot, Wetlands
- Lot Location
- Wetlands, In Golf Course Community, Marsh View
- Possession
- Closing
- Utilities Available
- Cable Available, Electricity Available, Natural Gas Available, Phone Available, Sewer Available, Underground Utilities, Water Available
- Parking Spaces
- 4
- Acres
- 0.17
- Amenities
- Clubhouse, Gated, Owner Allowed Golf Cart, Owner Allowed Motorcycle, Pet Restrictions, Security, Tenant Allowed Golf Cart
- Heating
- Central, Gas
- Utilities
- Cable Available, Electricity Available, Natural Gas Available, Phone Available, Sewer Available, Underground Utilities, Water Available
- Zoning
- PDD
- Listing Courtesy Of
- Garden City Realty, Inc
Listing courtesy of Listing Agent: Drew Dellinger (Cell: 843-446-2893) from Listing Office: Garden City Realty, Inc.
Selling Office: RE/MAX Southern Shores.
Provided courtesy of The Coastal Carolinas Association of REALTORS®. Information Deemed Reliable but Not Guaranteed. Copyright 2026 of the Coastal Carolinas Association of REALTORS® MLS. All rights reserved. Information is provided exclusively for consumers’ personal, non-commercial use, that it may not be used for any purpose other than to identify prospective properties consumers may be interested in purchasing.
Contact: Cell: 843-446-2893