331 Scottsdale Ct., Murrells Inlet, SC 29576
- $575,000
- 4
- BD
- 3
- BA
- 2,445
- SqFt






- Sold Price
- $575,000
- List Price
- $584,900
- Status
- CLOSED
- MLS#
- 2607436
- Closing Date
- Jun 30, 2026
- Days on Market
- 100
- Property Type
- Detached
- Bedrooms
- 4
- Full Baths
- 3
- Half Baths
- 1
- Total Heated SqFt
- 2445
- Total SqFt
- 3,019
- Lot Size
- 7,840
- County
- Horry
- Region
- 27b Murrells Inlet - Horry County
- Neighborhood
- Champions Village at Prince Creek
- Project/Section
- Champions Village at Prince Creek
- Year Built
- 2017
- HOA Fees (Calculated Monthly)
- 147
- HOA Fee Includes
- Association Management, Common Areas, Legal/Accounting, Pool(s), Recreation Facilities, Trash
Property Description
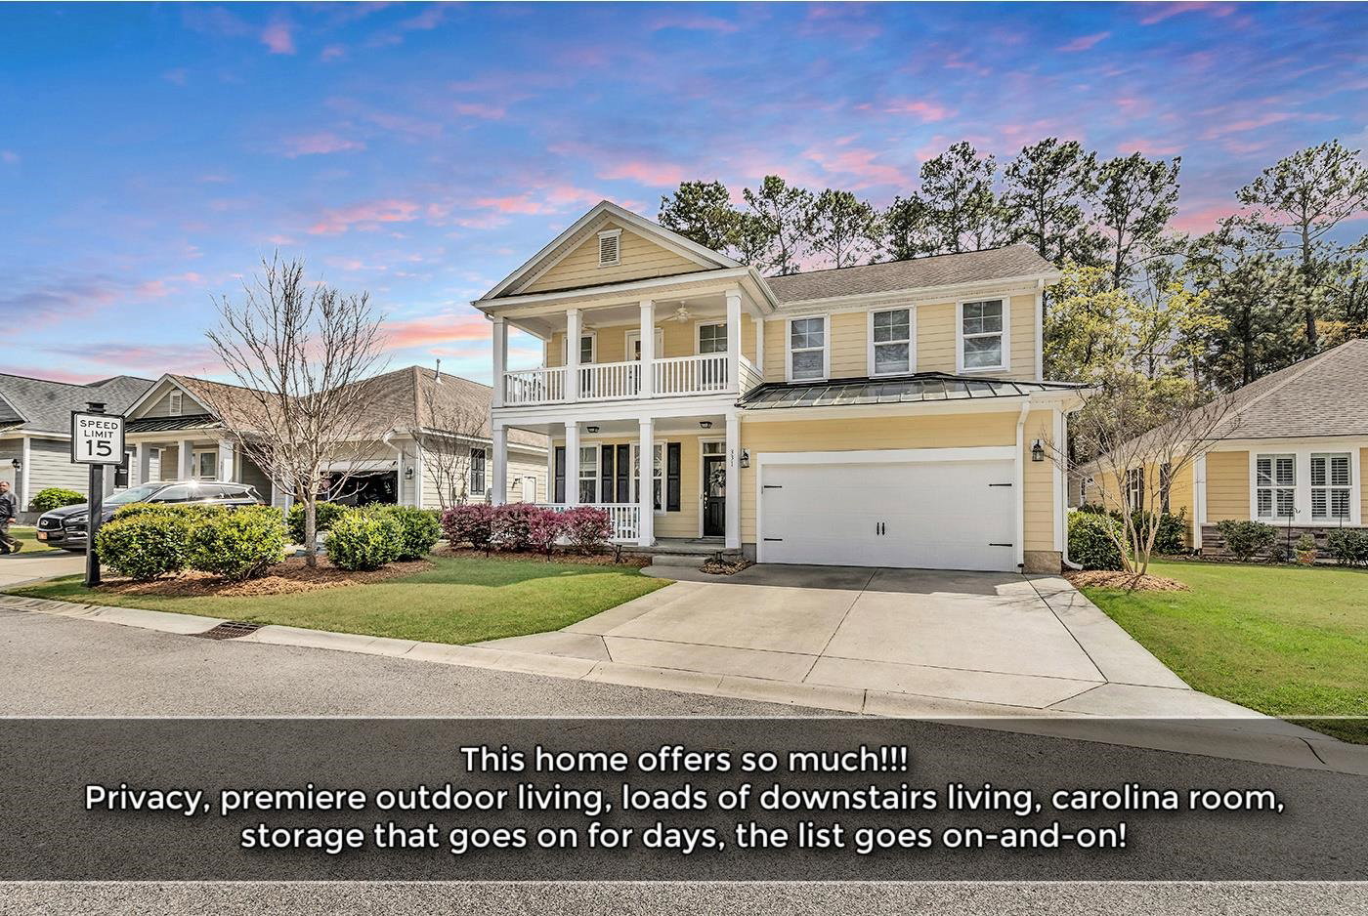
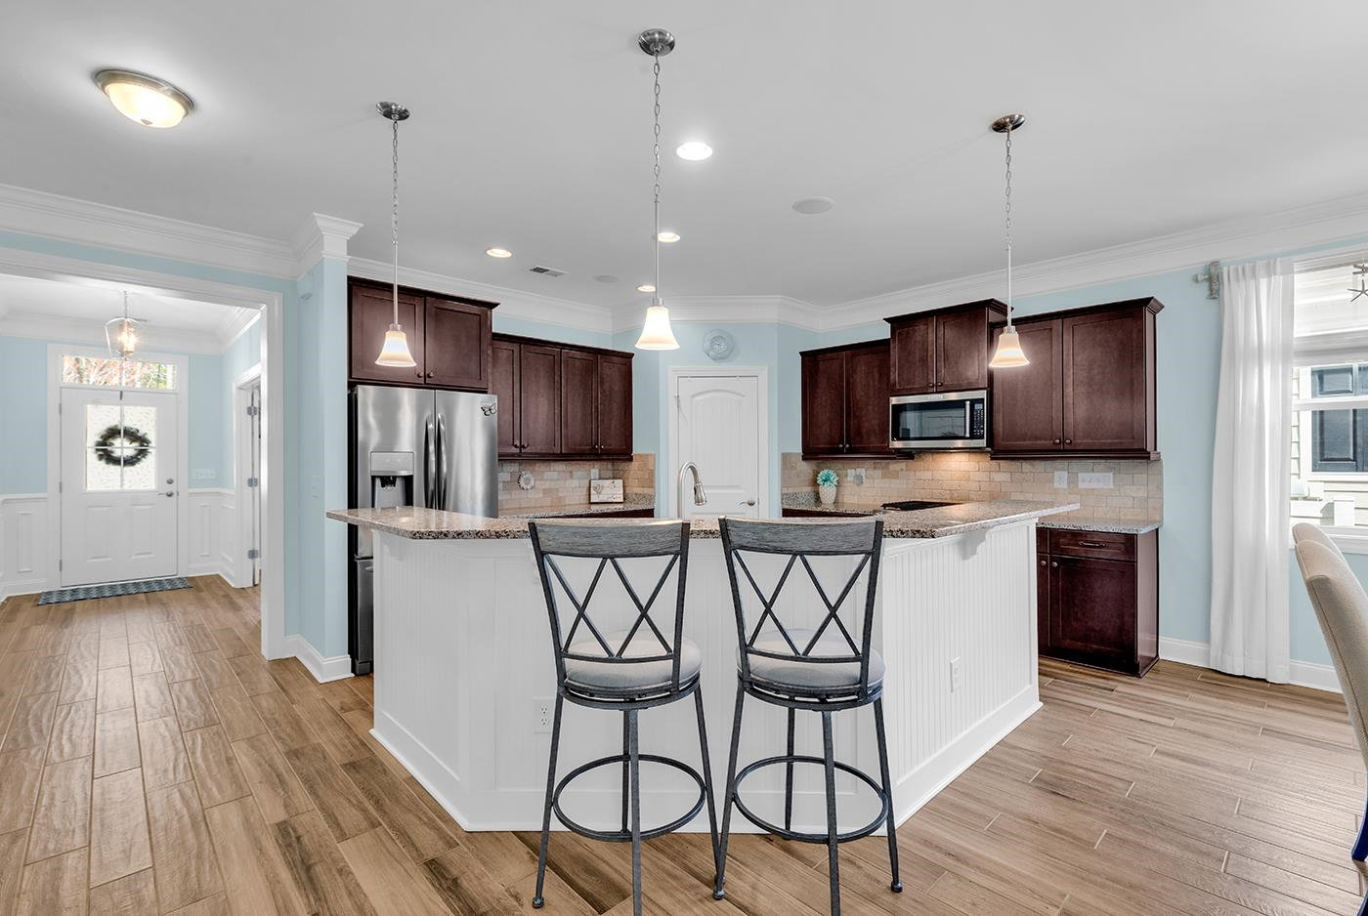
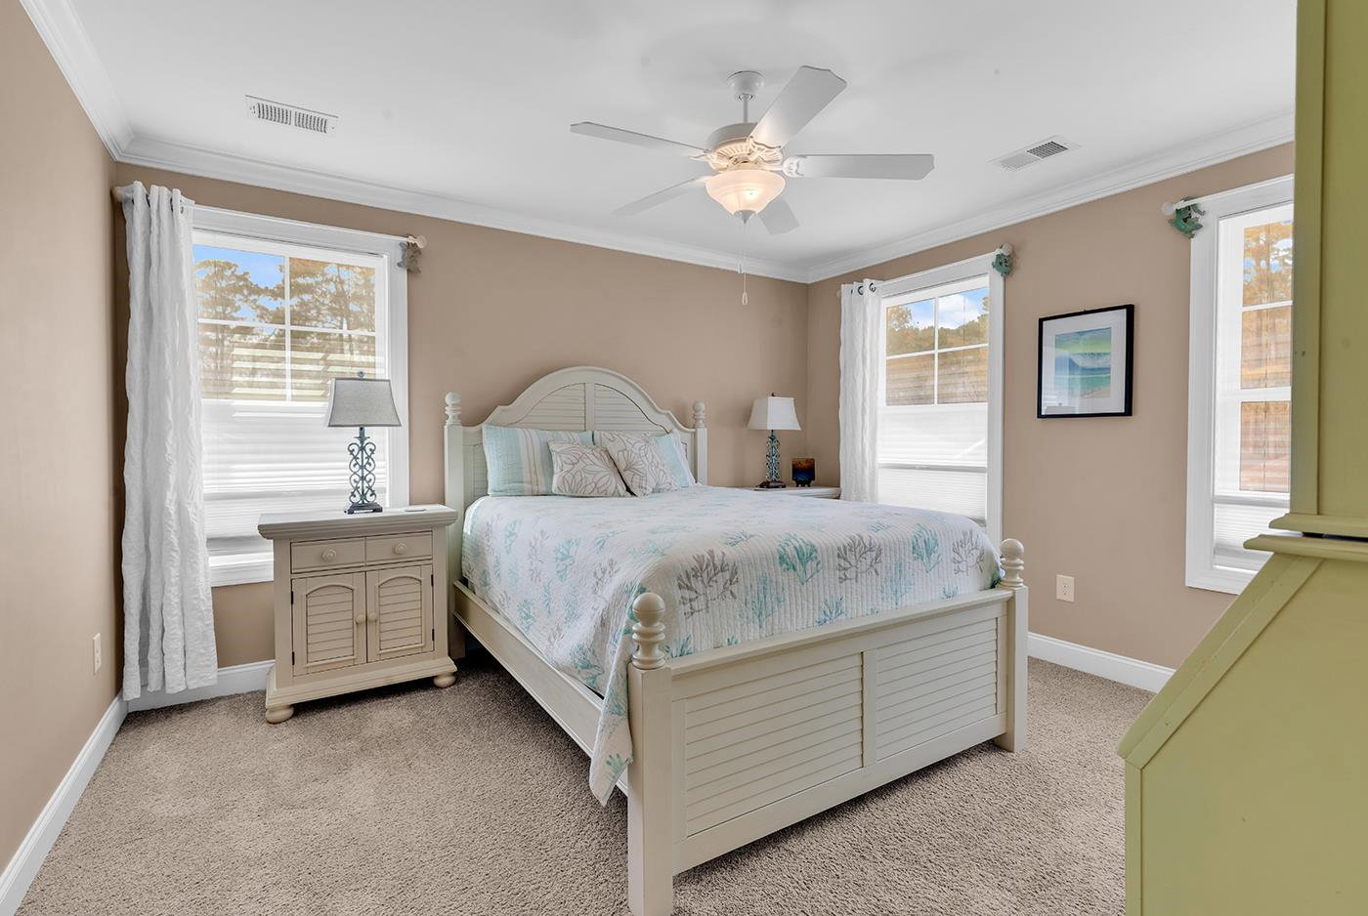
If you are considering new construction, this is a must-see opportunity to own in the highly sought-after Champions Village community within Prince Creek. This boutique neighborhood consists of approximately 75 homesites and is one of the only communities situated directly on the prestigious TPC golf course, the only TPC course in South Carolina. Residents enjoy close proximity to the clubhouse, swimming pool, and the full benefit of social events including happy hours and community gatherings. The location offers a true golf course lifestyle with the convenience of being just a short walk to the TPC clubhouse. Prince Creek is a master planned community spanning approximately 2,800 acres in the heart of Murrells Inlet. It offers a mix of condos, townhomes, and custom homes, all surrounded by natural beauty and designed for an active coastal lifestyle. You are just minutes from shopping, dining, the Murrells Inlet MarshWalk, Huntington Beach State Park, and Garden City Beach. This home offers a rare combination of privacy, space, and flexibility. Situated on a quiet cul-de-sac, the property backs to a natural wooded area and extends more than 30 feet beyond the fenced yard, providing additional space and privacy. Exterior features extend beyond the original house design with three porches, an extended patio, Hot Springs spa with dedicated 220 outlet, enclosed rear porch with indoor and outdoor carpet, gas grill stub-out, wrought iron fencing with three gates, expanded driveway, and an oversized garage with space for two cars and a golf cart. The home is built on a raised slab foundation with durable fiber cement siding. Inside, the home features an open concept layout with wood-look ceramic tile flooring throughout the entire first floor, including the primary bedroom. Additional features include crown molding throughout, built-in cabinetry, surround sound, gas fireplace, and a spacious kitchen with walnut stained cabinets, granite countertops, tumbled stone backsplash, KitchenAid appliances, built-in refrigerator, under cabinet lighting, and a wrap-around island. The primary suite includes a tray ceiling, custom closet, and a well-appointed bath with tile shower and framed mirrors. The second floor offers flexible living space with an extended bedroom suite, Murphy bed with built-in shelving, and the option to easily convert into additional bedrooms. There is also ample storage with a two-level attic. Additional upgrades include hurricane shutters, lever door hardware, ceiling fans throughout, insulated garage door, and multiple built-in features that enhance both function and comfort. This home offers a level of finish, space, and outdoor living that is difficult to replicate. Schedule your showing today. Note: Front bedroom is non-conforming due to no closet. Flood elevation certificate shows this home is high & dry with the lowest grade of home at a 12.7 feet elevation. Listing photos may include enhancements to sky, grass, or lighting.
/u.realgeeks.media/coastallivingconnection/top_producer_4.png)
Additional Information
- Elementary School
- Saint James Elementary School
- Middle School
- Saint James Middle School
- High School
- Saint James High School
- Exterior Features
- Fence, Hot Tub/Spa, Porch, Patio
- Exterior Finish
- HardiPlank Type
- Family Room
- TrayCeilings, Fireplace
- Floor Covering
- Tile
- Foundation
- Slab
- Interior Features
- Tray Ceiling(s), Fireplace, Garden Tub/Roman Tub, Main Level Primary, Split Bedrooms, Separate Shower, Walk-In Closet(s), Window Treatments, Breakfast Bar, Bedroom on Main Level, Entrance Foyer, Kitchen Island, Stainless Steel Appliances, Solid Surface Counters
- Kitchen
- BreakfastBar, Dishwasher, KitchenIsland, Pantry, StainlessSteelAppliances, SolidSurfaceCounters
- Levels
- Two
- Living Room
- TrayCeilings, Fireplace
- Lot Description
- Near Golf Course
- Lot Location
- In Golf Course Community
- Possession
- Closing
- Utilities Available
- Cable Available, Electricity Available, Natural Gas Available, Phone Available, Sewer Available, Underground Utilities, Water Available
- Parking Spaces
- 4
- Acres
- 0.18
- Amenities
- Clubhouse, Owner Allowed Golf Cart, Owner Allowed Motorcycle, Pet Restrictions, Tenant Allowed Golf Cart, Tenant Allowed Motorcycle
- Heating
- Central, Electric, Gas
- Utilities
- Cable Available, Electricity Available, Natural Gas Available, Phone Available, Sewer Available, Underground Utilities, Water Available
- Zoning
- PDD
- Listing Courtesy Of
- Garden City Realty, Inc
Listing courtesy of Listing Agent: Drew Dellinger (Cell: 843-446-2893) from Listing Office: Garden City Realty, Inc.
Selling Office: RE/MAX Southern Shores GC.
Provided courtesy of The Coastal Carolinas Association of REALTORS®. Information Deemed Reliable but Not Guaranteed. Copyright 2026 of the Coastal Carolinas Association of REALTORS® MLS. All rights reserved. Information is provided exclusively for consumers’ personal, non-commercial use, that it may not be used for any purpose other than to identify prospective properties consumers may be interested in purchasing.
Contact: Cell: 843-446-2893